How we need to rethink natural stone.
How natural stone innovations are advancing the construction revolution.
INSIGHT: The Waidlerhaus

How natural stone innovations are advancing the construction revolution.
- [1] Architecture: Peter Haimerl Architektur
- [2] Shingles: Fa. Josef Pfeffer, Schindelwerkstatt
- [3] Structural mechanics: Thomas Beck (a.k.a. Ingenieure)
- [4] Landscape architecture: OK Landschaft | Andreas Kicherer
- [5] Furniture: Johannes Schneider
- [6] Electrical planning: Haydn Ingenieure GmbH & Co. KG
- [7] Deutscher Natursteinpreis 2022, Gewinner Kategorie B: Einfamilienhäuser und Villen. Link

A house that knows its own origins.

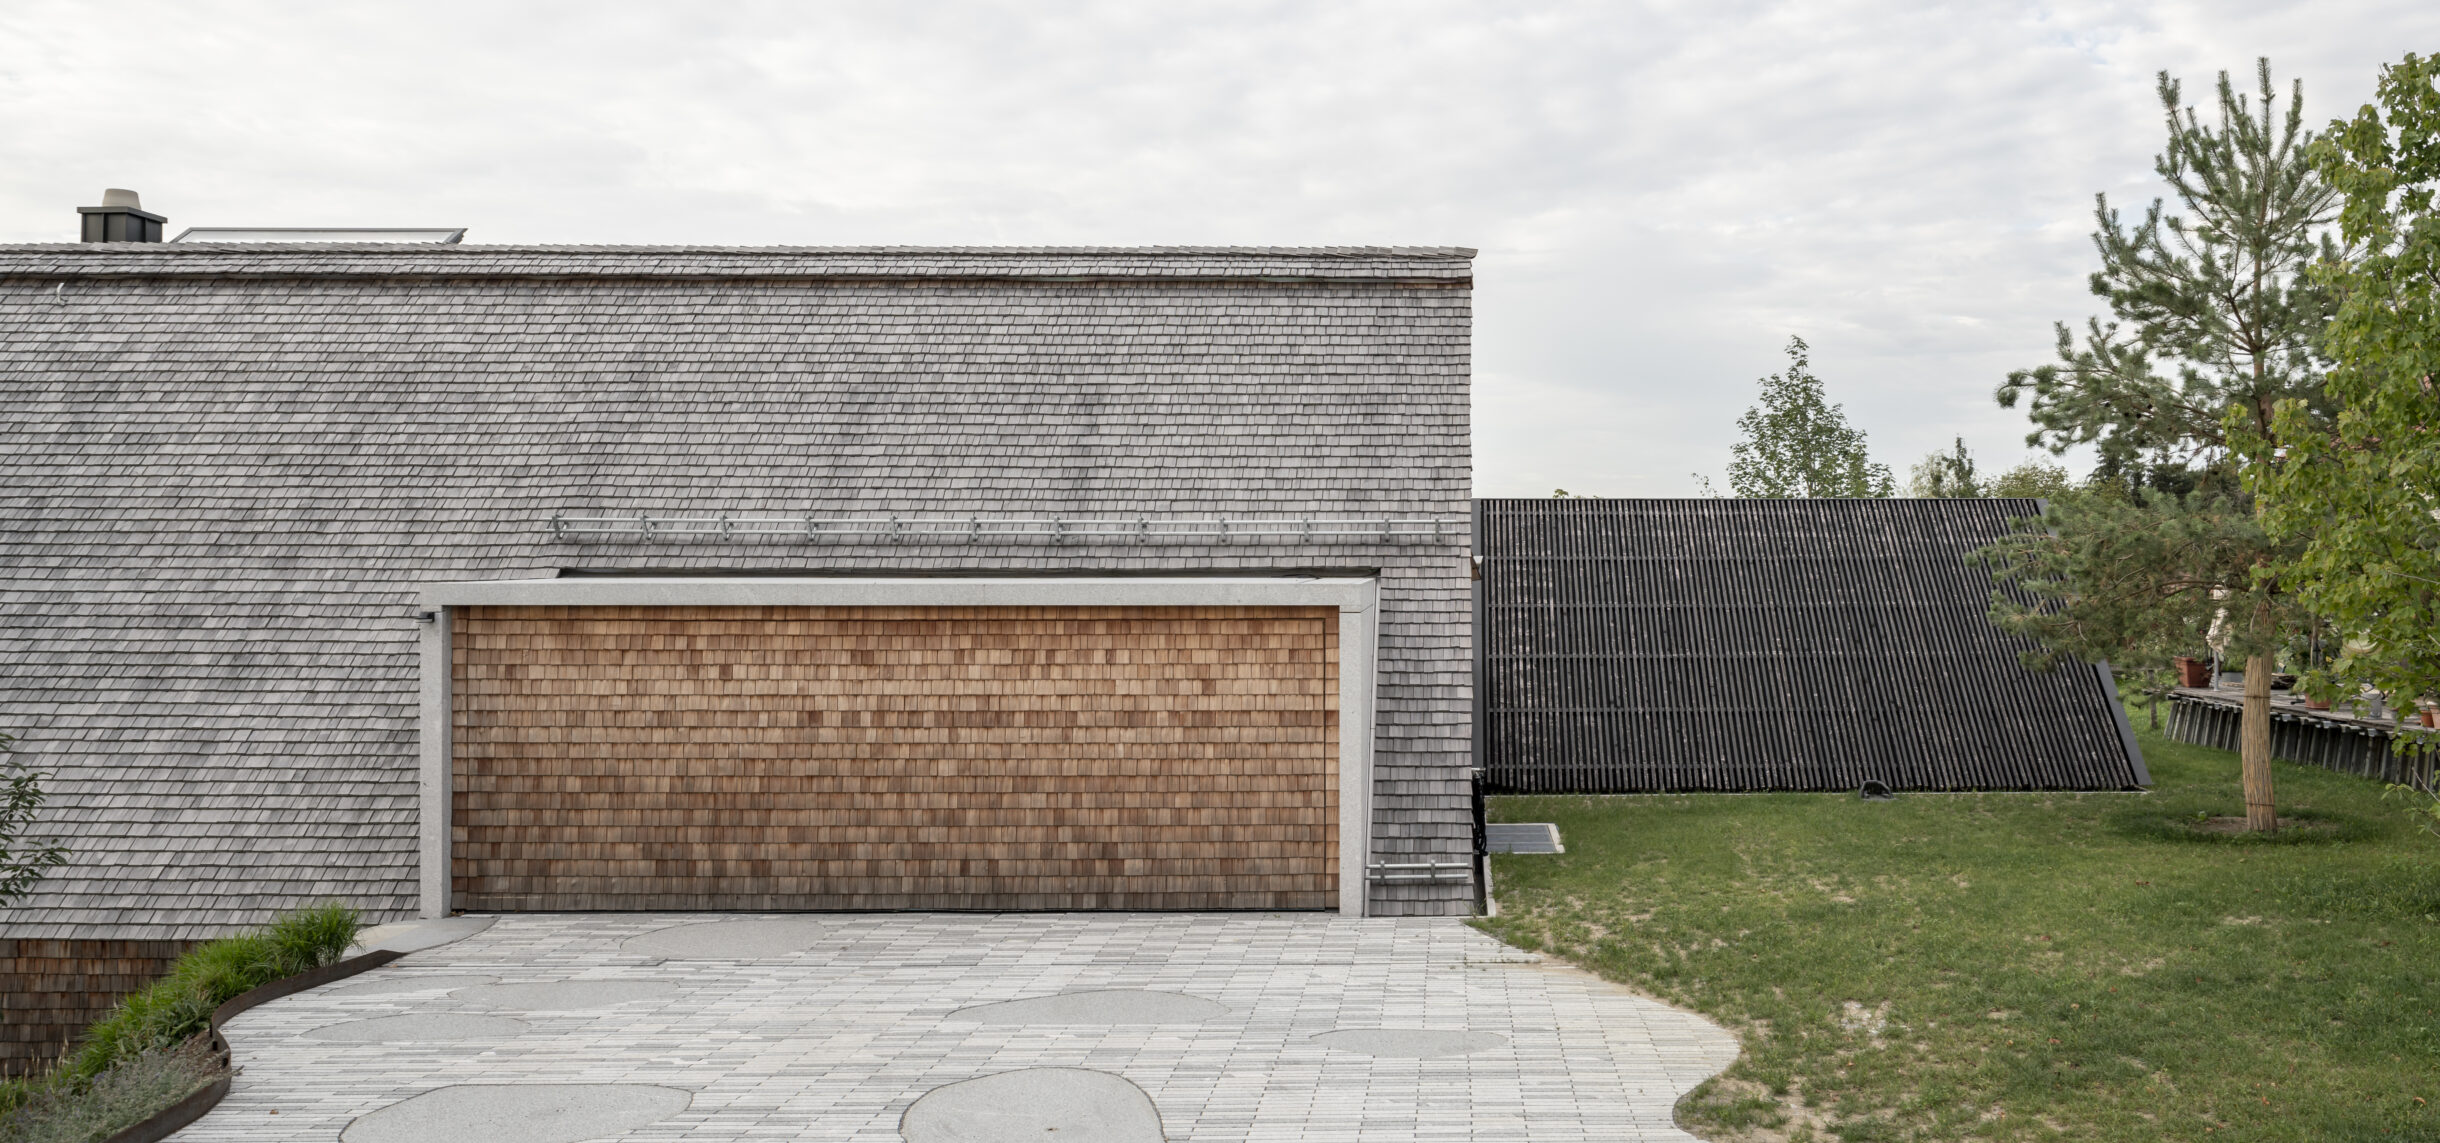
Granite is one of the oldest known building materials. It has been used for centuries to build houses, bridges, and paths. Today, natural stone is undergoing a renaissance. Not for nostalgic reasons, rather because of an awareness of the circular economy, energy efficiency, and cultural identity. Honest use of the material means that it is also used as a structural component, not merely as a cladding component. Even the ceiling above the garage is made of post-tensioned granite, a technical indicator of load-bearing solid elements made from natural stone.
We wanted a house that felt natural.
Gred, Grand und Flez


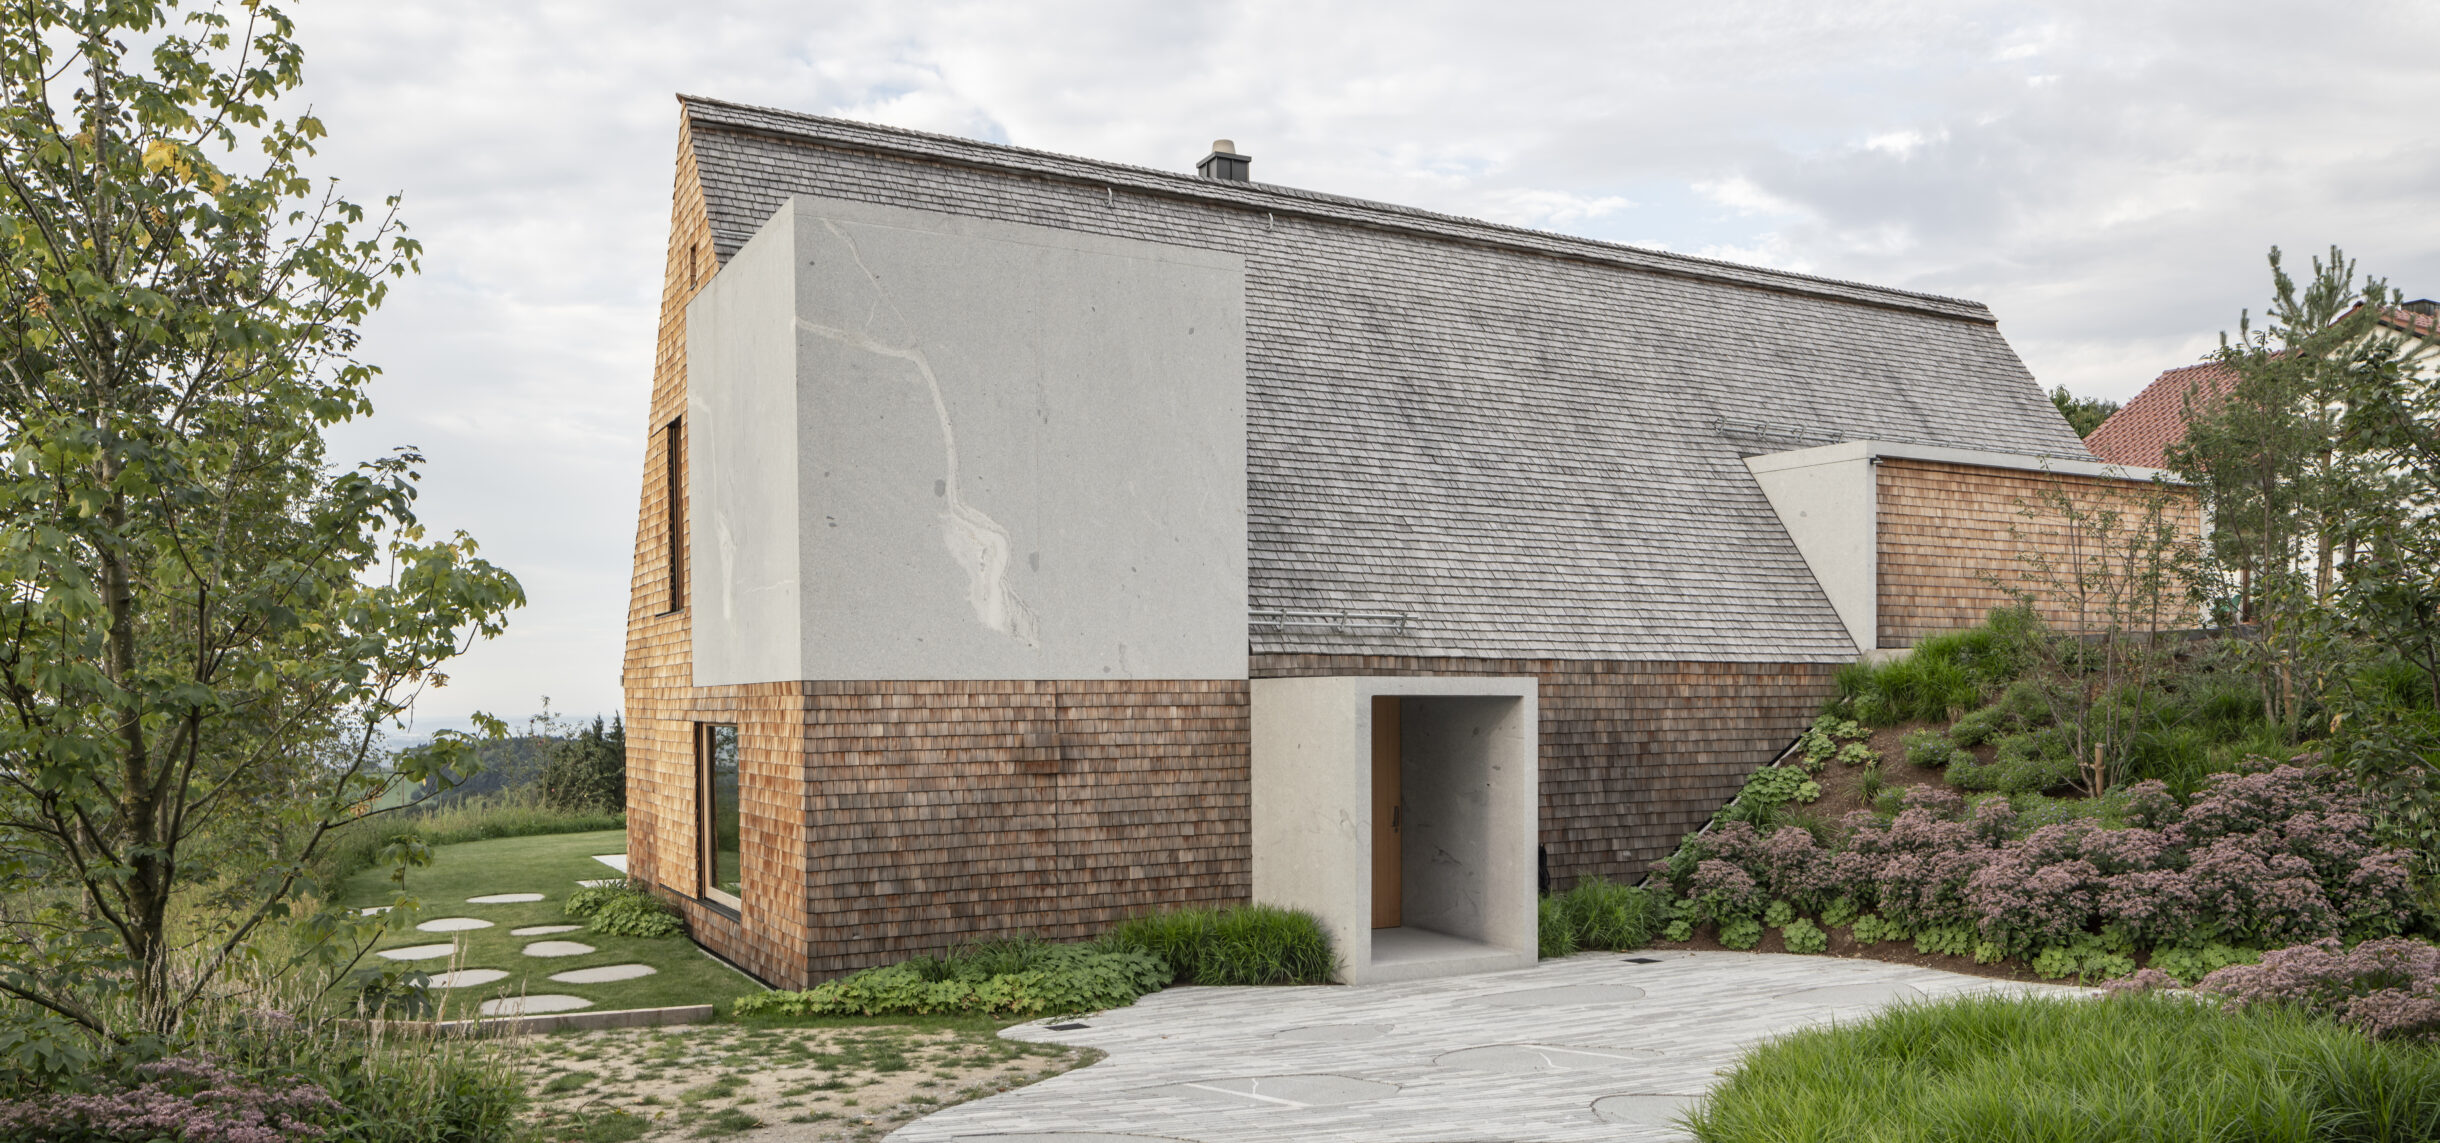
The typical Bavarian construction components Gred, Grand and Flex are interpreted in the new Waidlerhaus as a modern composition of stone, wood, and light. Of course, the familiar elements and materials are not omitted, they are reflected in the steep roof, the shingle cladding[2], and the pool in front. Particularly striking are the integrated granite cubes, used for garage, bathroom, and front door, while three more accentuate the south side of the house. Precision and expertise in handling the material is evident, especially at the entrance, worked from a single granite block.


The entrance portal, manufactured from a single solid block shows what precision working can achieve.


2.5 - 10 tonnes


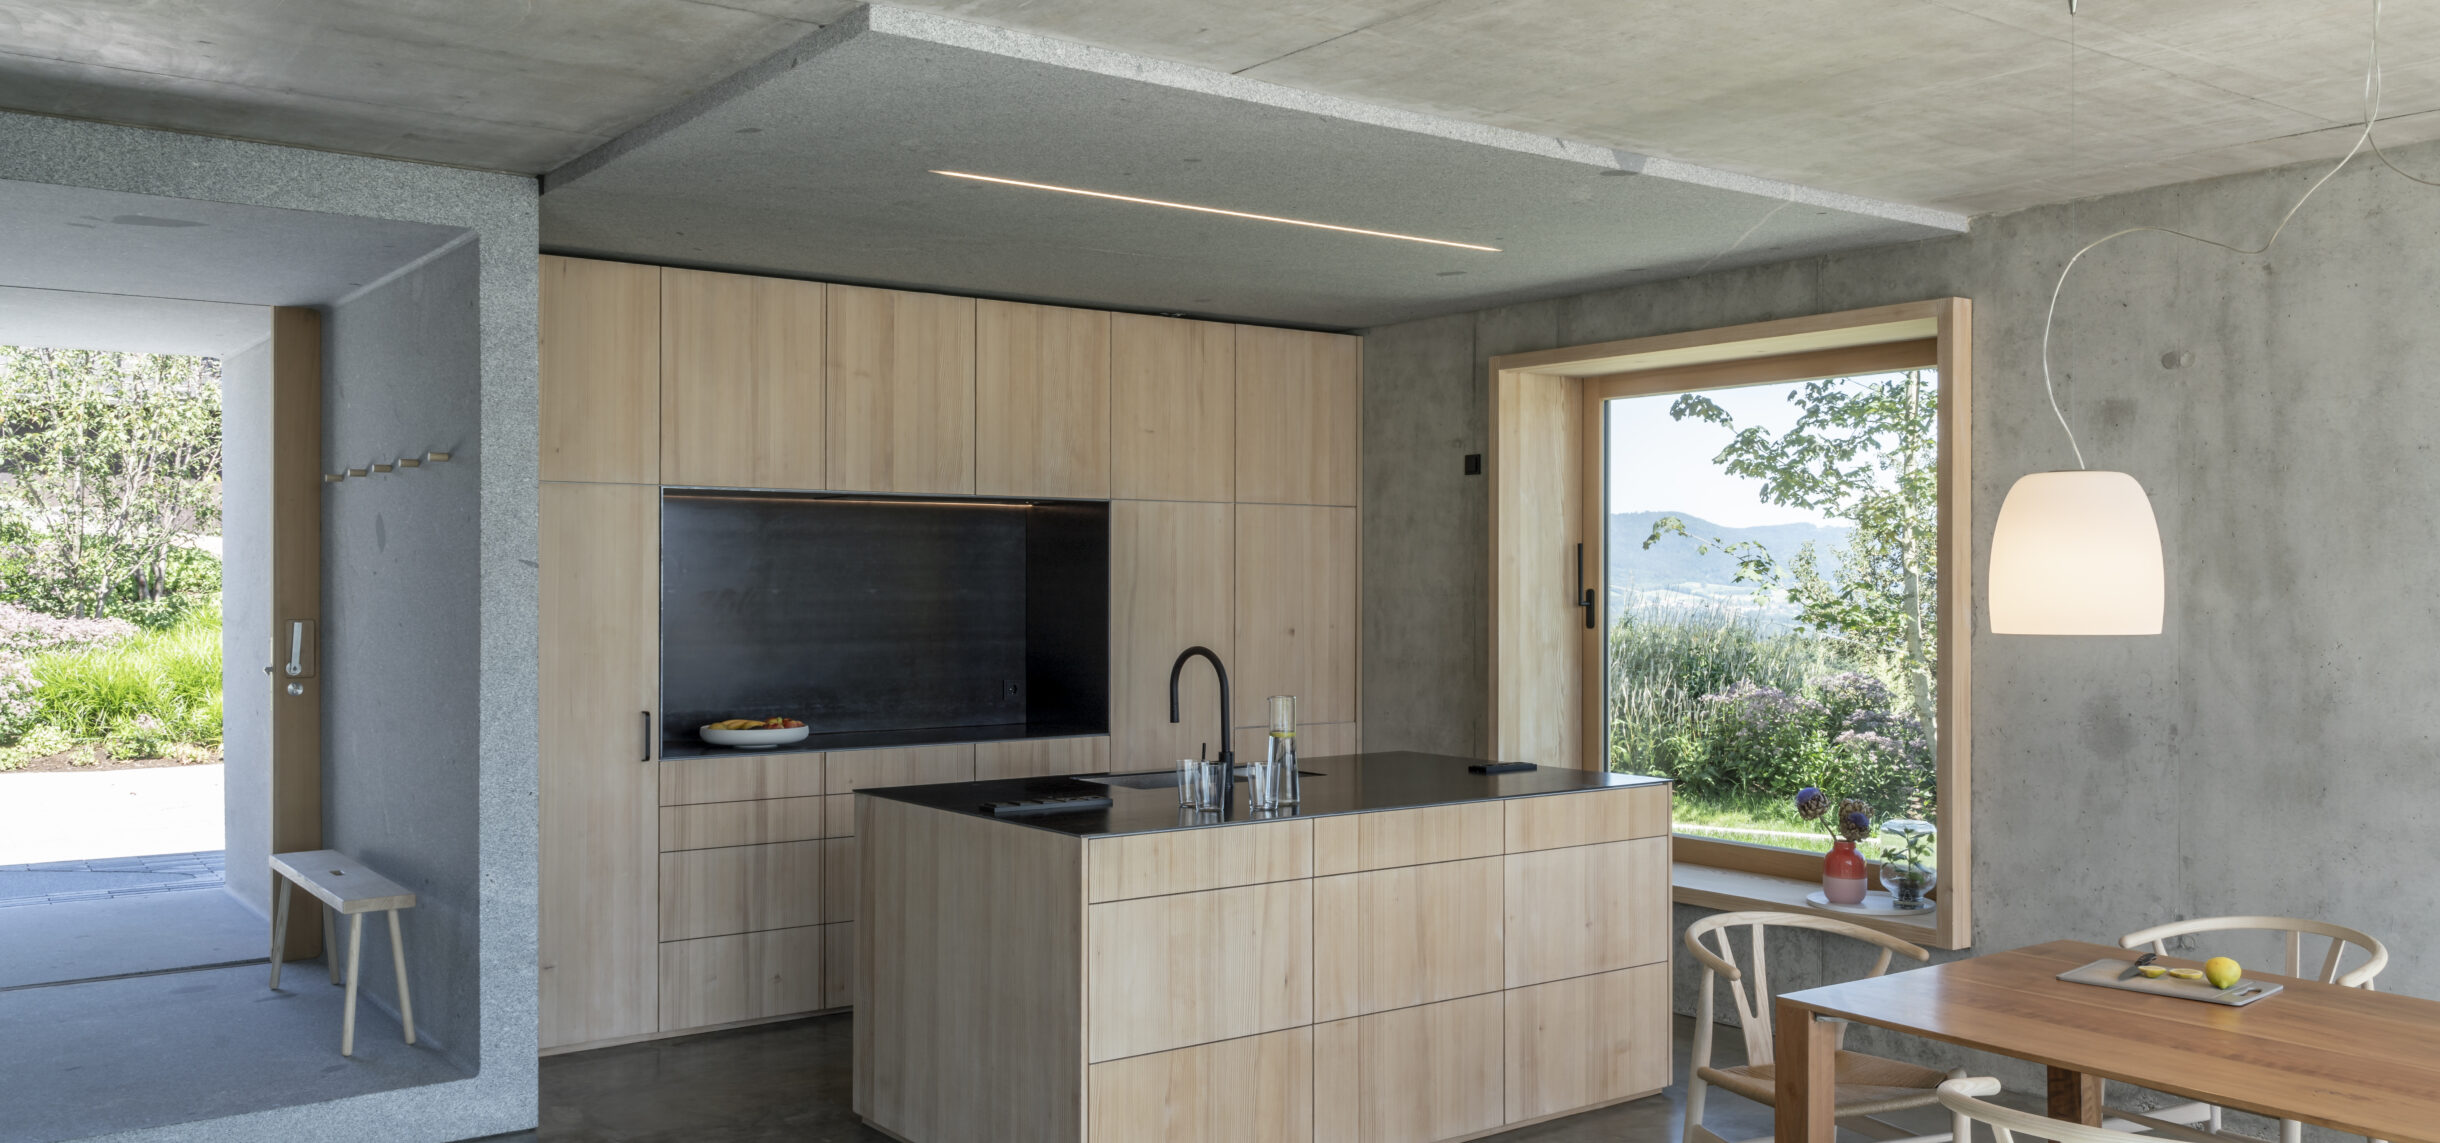
Walking through the rooms, you notice the weight of the material and the precision[3], with which it has been joined. The same technology that is used elsewhere to build bridges and fountains has been applied here to home building. All solid components were designed digitally, prefabricated in the factory including all their connections and then lifted into place using a crane and positioned with millimetre accuracy. Interior details also followed this approach: Stairs made of solid granite, precisely cut joints, and flush-mounted switch panels and shower control panels. This industrial precision makes sizes possible that were unthinkable in traditional masonry. This illustrates how solid construction has become a smart building method: durable, precise, and resource-efficient.
The "Grand" as a natural stone pool


The material idea extends beyond the house interior. Granite raised beds, paths, walls, and a pool made of solid stone slabs create a calming entity. The pool made from solid natural stone components becomes the contemporary “Grand,” continuing a regionally defining feature in one clear, lasting form. Also continuing the theme, the garden steps are made of sliced boulders - raw nature, tamed by precision cutting. This natural progression creates a holistic overall concept, creating a seamless transition into the garden design[4].

Granite will last for generations, is completely reusable and requires hardly any maintenance. Combined with wood[5] and modern HVAC[6], a self-regulating room climate is created. The new Waidlerhaus shows how tradition can be combined with modern technology. The award-winning[7] project is the embodiment of a new standard in the use of locally sourced, natural stone. Digitally finished. Used in an architecturally precise manner.
BR Documentation
The creation from the design of Architect Peter Haimerl through to the implementation is recounted in a film.


